Get $1,550 Cash Back
1 - 1 TARA PARK COURT, Brampton (Brampton North) — listed at $619,900. Earn buyer cashback at closing. No catches, just more money in your pocket.
Rare 4-bedroom end-unit townhouse located on a quiet family-friendly court of only 10 homes, backing onto Etobicoke Creek trails with no rear neighbours. Ideal for growing families, multigenerational living, or work-from-home flexibility, this well-maintained home offers a fully fenced backyard, nearby GO Train access, transit a block away, and quick Highway 410 access. Home includes a brand new (Feb 2026) washer, dryer and dishwasher. Major recent updates include furnace and central air replacement (2024), while the well-managed condominium corporation has completed significant exterior improvements in recent years including roofing, siding, fencing, walkways and steps.This move-in ready property features a bright and functional layout with spacious living and dining area, perfect for everyday living and entertaining. The kitchen offers great countertops space, along with Stainless Steel appliances with a Breakfast Bar. Hardwood flooring through-out the home. Upstairs features generously sized 4 bedrooms with Hardwood floors, bright windows and Plenty of storge space. a renovated bathroom showcasing Soaker tub, a newer vanity, with access to the primary bedroom . The finished basement offers additional living space with laminate flooring ideal for a recreation room, home office, or a theater room. A true turnkey home-just move in and enjoy! This well-kept home is perfect for first-time buyers or anyone looking for a warm, inviting space to call their own. Homes like this don't come around often - come see it and make it yours. Internet and 118 channel cable TV included in maintenance fees. (id:60164)
| Room | Level | Dimensions |
|---|---|---|
| Kitchen | Ground level | 3.07 x 2.87 meters |
| Living room | Main level | 4.77 x 2.95 meters |
| Dining room | Ground level | 4.77 x 2.95 meters |
| Primary Bedroom | Second level | 4.87 x 2.99 meters |
| Bedroom 2 | Second level | 2.85 x 3.7 meters |
| Bedroom 3 | Second level | 3.84 x 2.52 meters |
| Bedroom 4 | Second level | 2.76 x 2.69 meters |
| Recreational, Games room | Basement | 5.58 x 3.81 meters |
What's the parking situation?+
This property includes 2 spaces — Attached Garage, Garage.
What do the condo/maintenance fees cover?+
The $706.44/mo fee covers: Common Area Maintenance, Cable TV, Water, Insurance.
Is 1 - 1 TARA PARK COURT a good fit for a growing family?+
With 4 bedrooms and 2 bathrooms, there's room for kids plus a guest room or home office. The 2-storey layout keeps living and sleeping areas separated.
Does it have a basement, and is it finished?+
Yes — Finished, Full. A finished basement adds meaningful living space beyond the listed square footage.
What are the ongoing costs beyond the mortgage?+
Budget for annual property taxes of $3,601.93, a condo/maintenance fee of $706.44/mo, heating is forced air, natural gas. Always verify the latest figures with your agent before making an offer — these change yearly.
How is the home heated? Is it efficient?+
Heating is forced air, natural gas. Gas heating is generally the most cost-efficient option in Ontario winters.
Ask About This Property
Nearby Places
Searching nearby places…
Benchmark price · Updated 2026-09
Year over year
Past 10 years
Similar listings
 For Sale57 days24
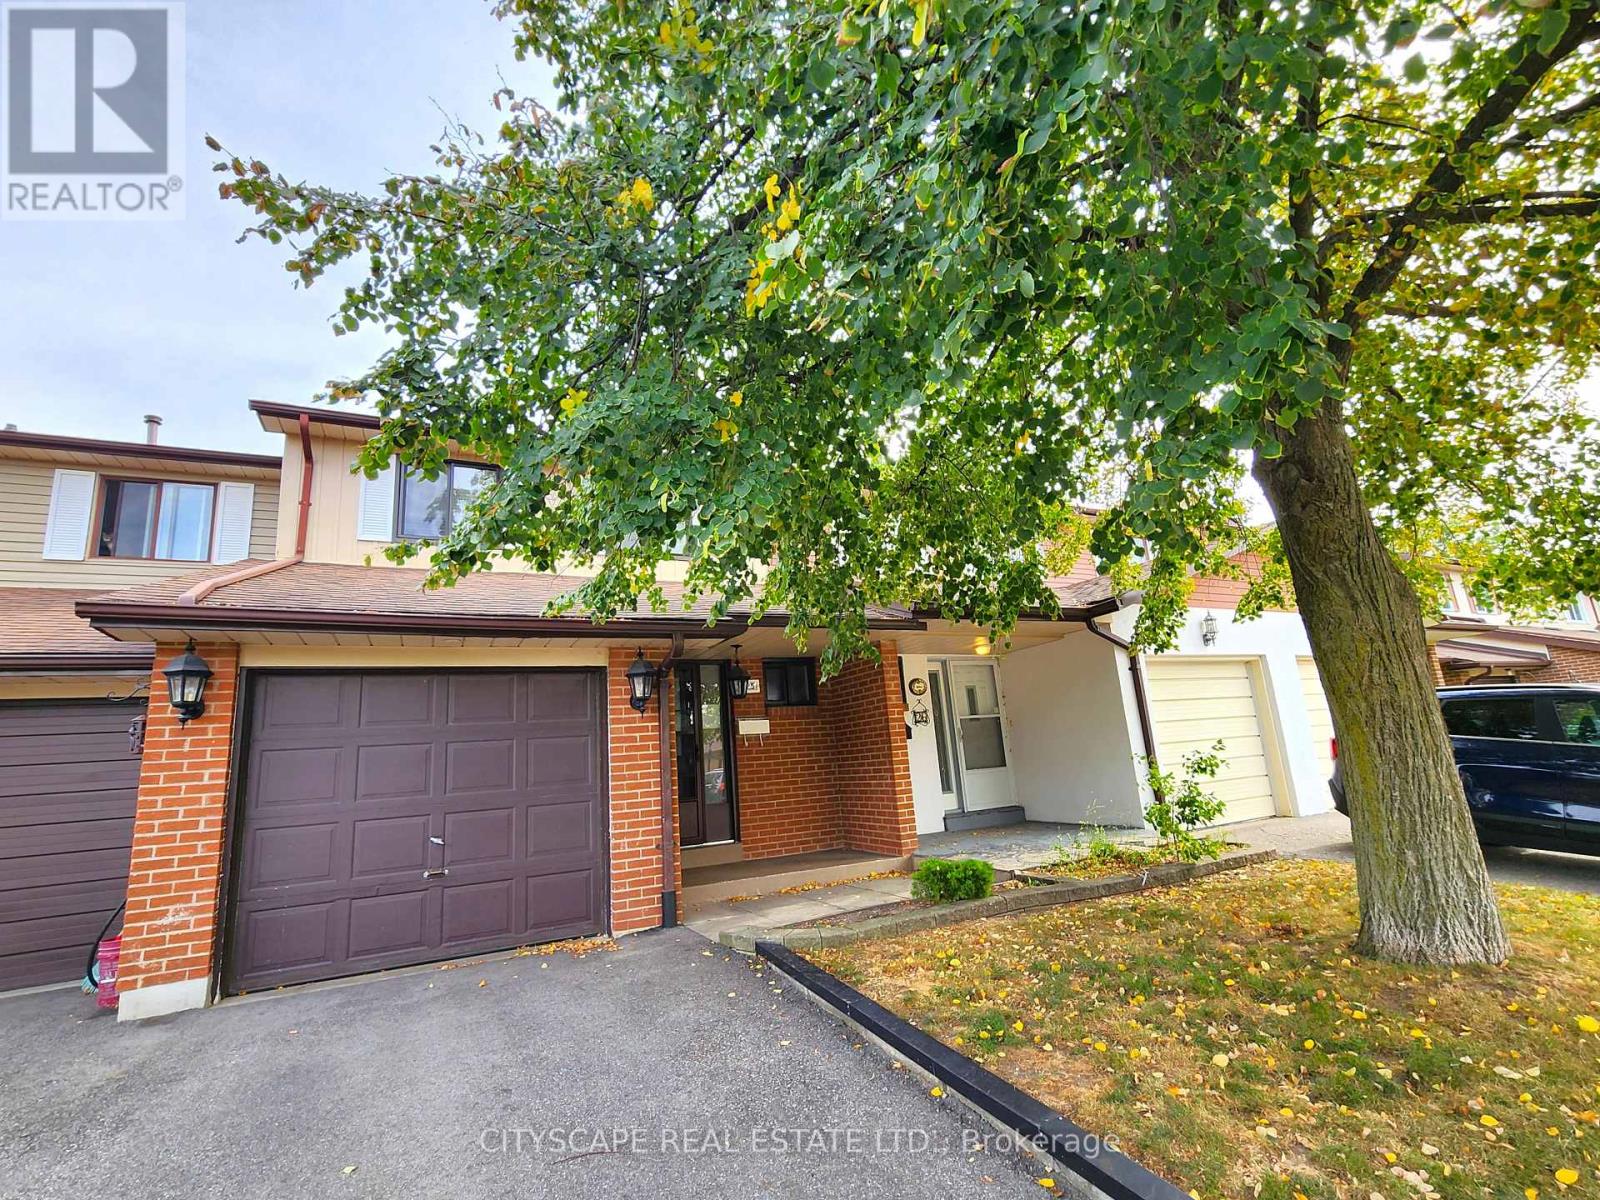 For Sale24 days30
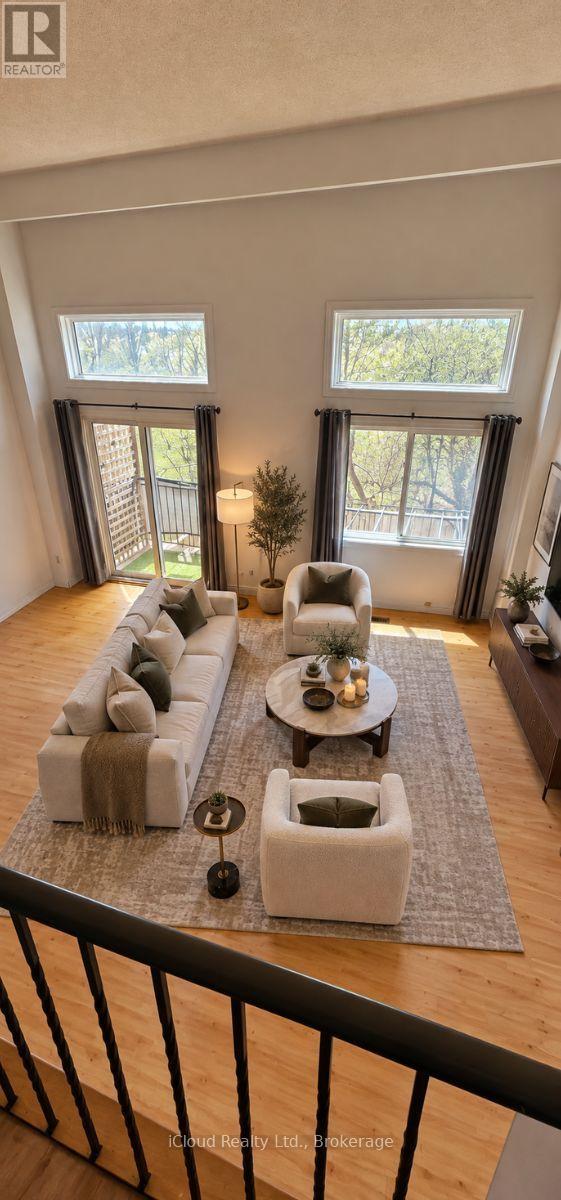 For Sale46 days18
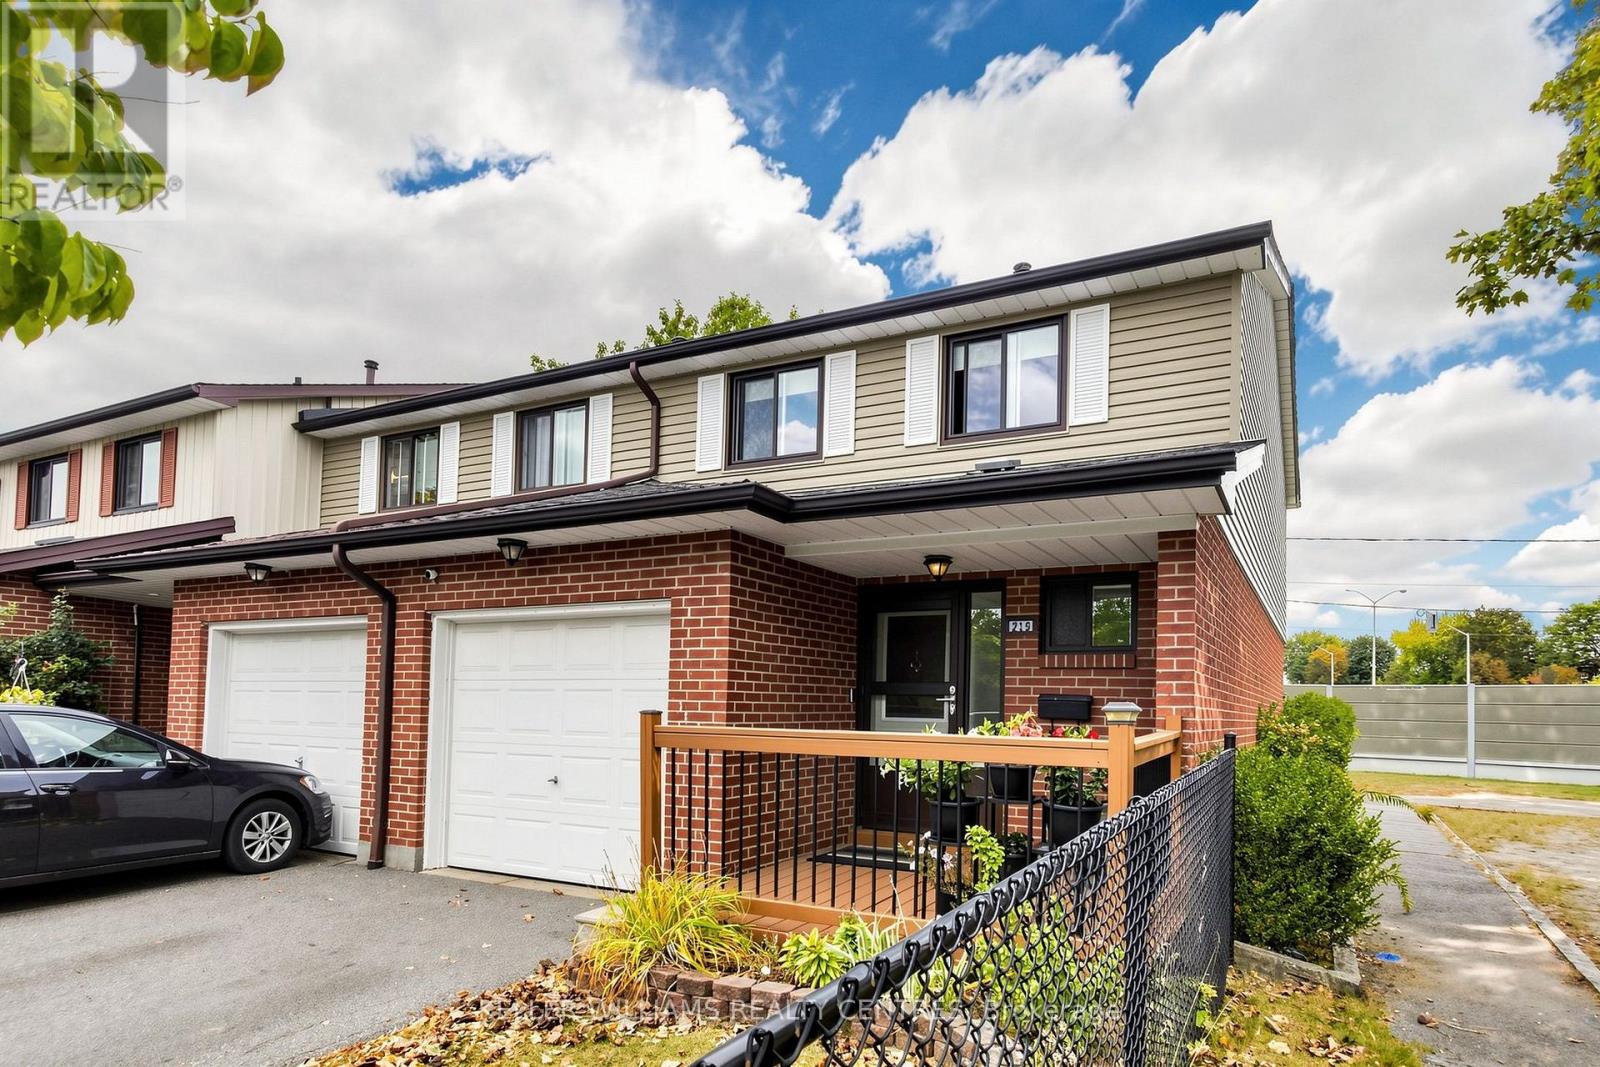 For Sale23 days28

The listing data above is provided under copyright by the Canadian Real Estate Association. While the information is considered reliable, its accuracy is not guaranteed by the Canadian Real Estate Association or getsetsold.ca. Neither getsetsold.ca nor its affiliates make any representations or warranties, express or implied, regarding the accuracy or completeness of the information presented here.